Client
St Bridget's Church
Location
West Kirby, Wirral
Value
Undisclosed
Date Completed
Planning September 2026
Development Overview
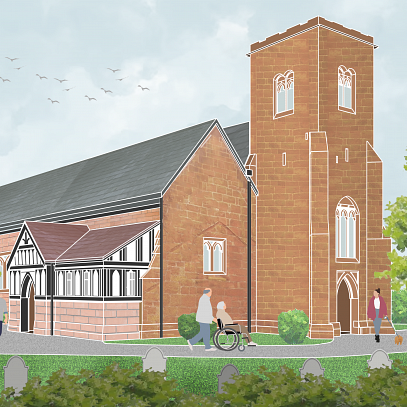
Ainsley Gommon has been appointed to deliver an extension to St Bridget’s Church, providing a new toilet facility for its users. St Bridget’s is a Grade II Listed building in the West Kirby Old Village Conservation Area and is open for much of the day to welcome worshippers, tourists and the coomunity into the building. St Bridget’s Church is listed as one of the oldest religious sites in the Wirral that exhibits medieval features which have survived previous restorations over the years.
The extension proposal will neatly fill the space adjacent to the North Porch and its design has been carefully considered to be sympathetic to the existing building. The materials chosen for the extension follow on from the Victorian Timber Porch, using detailed timber panelling, sandstone walls, and cast-iron rainwater goods.
The proposals intend to incorporate selected existing stained-glass windows that have been retained as historic artefacts. Re-instating these will preserve St Bridget’s architectural character and celebrate its heritage.
The works will provide an accessible toilet with baby change facilities and a tea-making station inside the north aisle. The church does not have a toilet at present, therefore these works will provide essential facilities for visitors and families with young children. This phase of works required a Faculty Consent application which includes in depth analysis of all repairs needed on site. Ainsley Gommon has worked closely with St Bridget’s Church to agree the most appropriate solutions for improvement works and will preserve the Listed Building for future years.